top of page

STUDIO

PARK HILL
LOCATION
TYPE
YEAR
FOOTAGE
San Francisco, CA
Residential
2017
3,800 sq
A full remodel opening a hillside home to the bay, kitchen, baths, and living spaces rebuilt around the view.


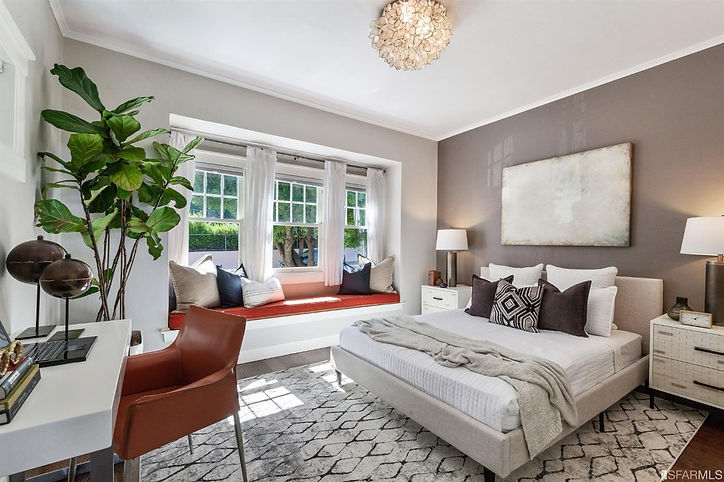


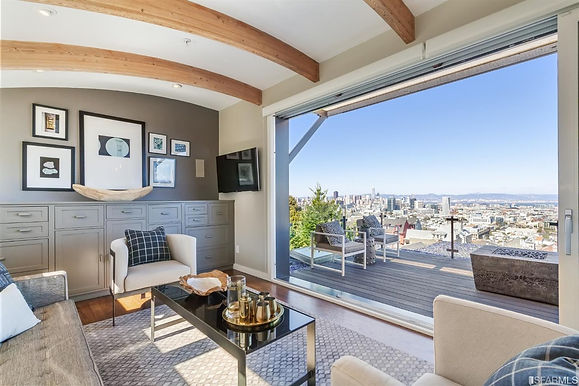
This full-home remodel was designed to create a stronger connection between the interiors and the landscape beyond.
The kitchen, bathrooms, and main living spaces were completely reimagined, opening the home to natural light and allowing the view to become part of the everyday experience.
A warm, understated palette of natural materials, rich textures, and elegant finishes brings softness and depth throughout.
Every detail was carefully considered to balance comfort and refinement, creating a home that feels calm, timeless, and deeply connected to its surroundings.


bottom of page